Last reviewed October 31, 2026.
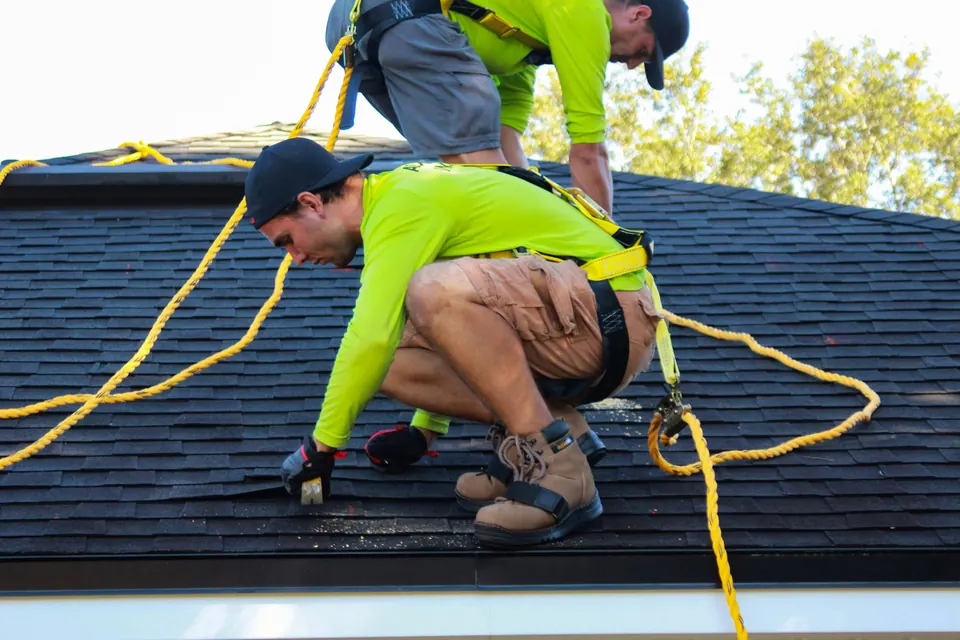
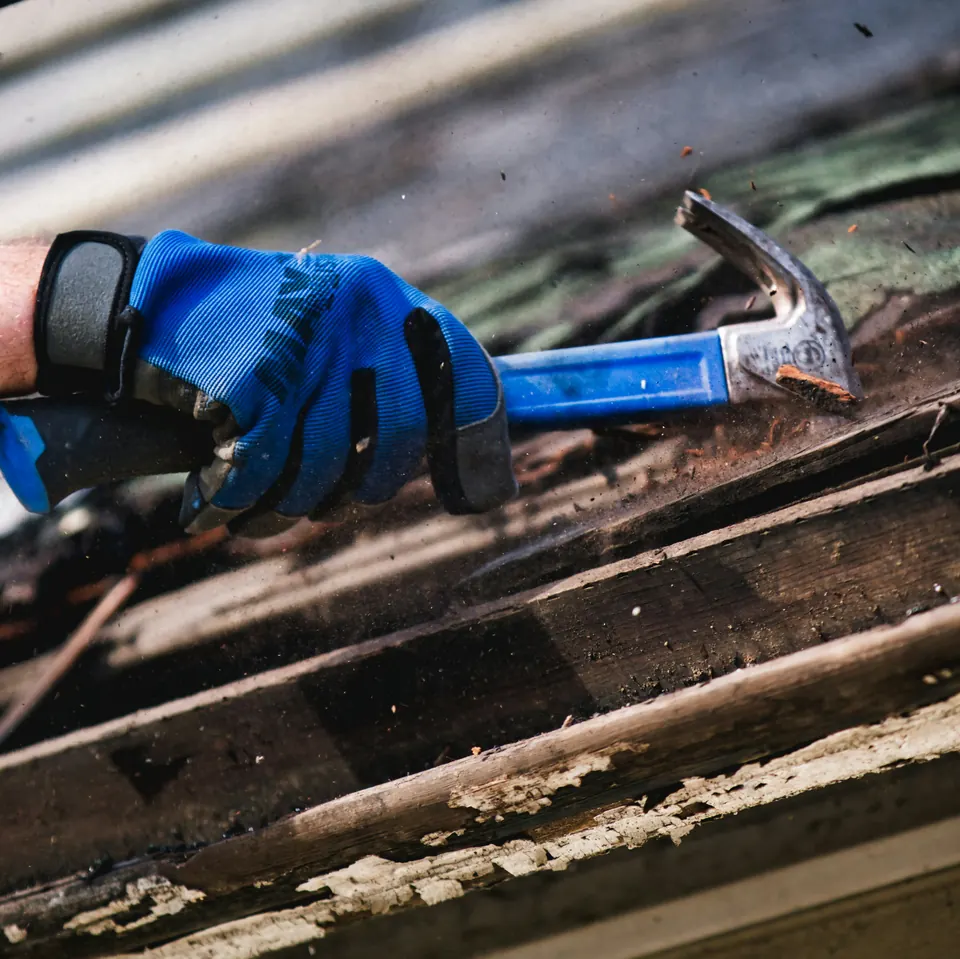
By mid-morning the old shingles are gone, and the foreman waves you over to the side of the house. Near the gutter, a stretch of the wood underneath has gone dark and gives a little under a work boot. Your contract has a short line about decking that you skimmed when you signed. Now it decides what the next hour costs.
Plywood or OSB under the shingles
Decking, also called sheathing, is the layer of panels nailed across the rafters. The underlayment and shingles fasten to it. On most houses it comes in one of two forms: plywood, built from thin wood veneers glued in layers, or oriented strand board (OSB), made from wood strands pressed with resin.
APA, The Engineered Wood Association, says OSB shares many of the strength and performance characteristics of plywood, and it rates OSB alongside plywood under PS 2, its performance standard for wood structural panels. APA adds that buckling from high moisture does not affect structural properties. It recommends leaving at least a 1/8 inch gap on all panel edges so the sheets have room to expand.
The National Roofing Contractors Association sees it differently. Writing in Professional Roofing in December 2020, NRCA’s Mark Graham said OSB panels are subject to dimensional changes, ridging and fastener backout when moisture conditions change, and that NRCA prefers plywood complying with PS 1. Either panel can pass code. What matters is your quote. It should name the panel type and thickness, not just say “decking as needed.”
Minimum thickness for new roof sheets
Shingle makers set the floor. Owens Corning’s July 2026 instructions for its Oakridge shingles require at least 3/8 inch plywood or 7/16 inch OSB, spaced 1/8 to 1/4 inch apart, installed to APA and local code requirements and kept dry before, during and after installation.
The code works through spans, not a single number. Graham’s 2020 article, written about the 2018 International Residential Code (an earlier edition of the model code), says panel spans may not exceed the code’s Table R503.2.1.1(1), and that sheathing as thin as 3/8 inch is allowed under specific span, load and edge support conditions. NRCA recommends more for shingle roofs: 1/2 inch nominal (15/32 actual) when rafters are 16 inches apart, and 5/8 inch nominal (19/32 actual) at 24 inches.
The APA trademark stamp on each sheet lets you check. The left-hand number in the span rating, such as the 32 in 32/16, is the maximum recommended center-to-center spacing in inches between roof supports when the sheet is laid across them.
We could not read the current New York residential code’s sheathing table online. Ask your roofer which edition and table the job follows.
Finding soft sheets once the shingles are off
Perfect Pitch Roofing in Centerport says removing the existing roof lets the deck be inspected for deterioration and concealed damage, and that decking damage is often unknown until tear-off (June 2026).
Long Island Exterior Co. in Babylon says its crews inspect every square foot of sheathing for rot, damage or soft spots, and that visible sagging between rafters means moisture has compromised the decking. The same company says an overlay hides deck damage, which is one reason it does not recommend layering new shingles over old.
Some clues show up sooner, from inside the attic. Our attic ventilation page lists them, and attic condensation explains how winter moisture soaks the underside of the deck. A roof inspection before you collect quotes can narrow the guesswork.
What Long Island roofers charge for each sheet
Two local companies publish a per-sheet figure. Unified Home Remodeling, with offices in Baldwin and Patchogue, says that if plywood needs to be swapped out, expect another $50 to $75 per sheet (September 18, 2025). Greene Group Construction puts it at $60 to $80 per sheet in its 2025 Long Island pricing. Neither page says whether the figure includes labor, disposal or a particular panel thickness.
Other local figures, including repair pricing and a metal roof crew’s rate, sit on our roof repair cost, roof replacement cost and metal roof cost guides.
Writing a decking clause into the contract
Perfect Pitch says good estimates note a per-sheet rate for replacement decking. Rapid Roofing, with offices from Oceanside to Port Jefferson Station, says decking replacement is typically an additional cost if damage turns up during tear-off, and that it tells the homeowner before proceeding.
Before you sign, get four things on paper:
- the price per sheet, and whether it covers labor and haul-away
- plywood or OSB, and the thickness
- how many sheets, if any, the base price already includes
- how you will be told, and when, before the crew goes past that count
Towns that want a permit for new plywood
In some places the decking decides the paperwork. In others, any reroof does.
The Town of Babylon’s Building Department lists “Roof replacement (removal of plywood)” among projects that need a building permit, and our Babylon permit guide covers filing and fees. The Village of Freeport’s FAQ says a shingle-only job needs no permit but replacing any plywood does, explained in the Freeport guide. Floral Park lists residential roof replacement involving sheathing replacement as permit work, covered in the Floral Park guide.
Other places want a permit for any reroof, plywood or not. The City of Long Beach Building Department lists “To install or replace a new roof” as permit work, and our Long Beach permit guide explains the city rules.
The sheet count often gets settled mid-job, so call the building department with the worst case before work starts. The Long Island roofing permits hub links every town and village guide we have.